A fork head is the load-bearing interface between a machine’s arm or boom and the fork attachment, but the term covers several different components across forklifts, telehandlers, loaders, and specialised lifting equipment. By the end, you will know how to identify the correct part, verify its geometry and condition, and compare Chakan suppliers without relying on a generic capacity claim.
Key takeaways
- Match pin diameter, boss spacing and bushing dimensions before ordering.
- Inspect welds, bores, retainers and locking hardware for load-path defects.
- Specify steel grade, heat treatment, machining tolerances and corrosion protection.
- Audit a Chakan supplier’s drawings, inspection records and production controls.
What a fork head is—and which machines use it
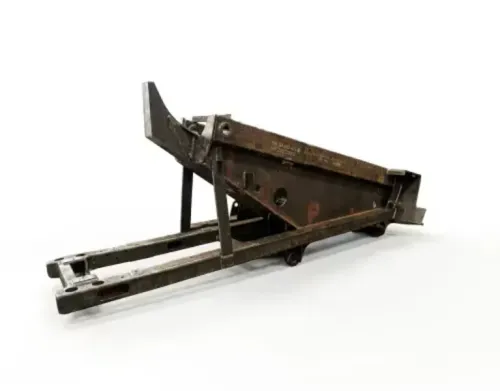
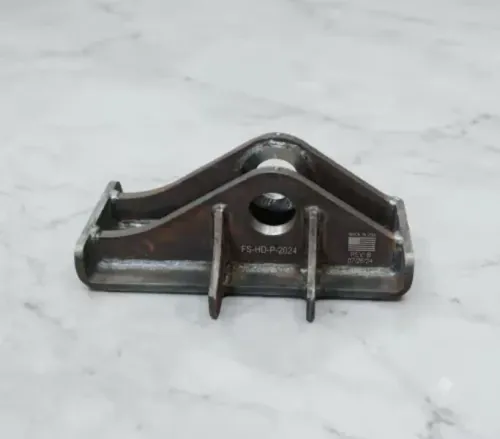
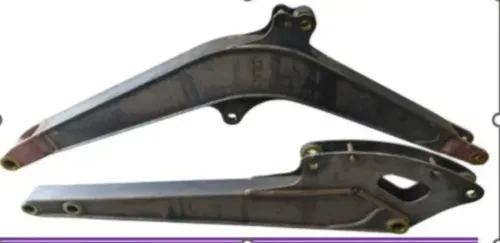
A fork head is the structural interface at the end of a boom, dipper arm, linkage or actuator, not a universal part name. It transfers force to fork tines, a fork carriage or another attachment through pin bosses, pins, bushings, retainers and locking hardware.
The head may be a fabricated forked linkage, an attachment head or a machined actuator-end component.
Purchasing documents use “fork head” for different parts. Confirm what the term means before contacting an industrial fork head manufacturer.
| Term | What it is | Where it fits |
|---|---|---|
| Fork head | Arm-end or attachment interface with pin bosses and bores | Excavators, loaders, telehandlers and bespoke lifting equipment |
| Fork tine or fork arm | The load-carrying prong that enters beneath the load | Forklifts, telehandlers and loader forks |
| Fork carriage | Cross-member or frame that holds adjustable tines | Forklifts and material-handling machines |
| Fork bracket | Mounting bracket between the machine and fork assembly | Loaders, excavators and specialised attachments |
| Boom or arm-end attachment | The complete tool mounted to the boom or arm | Excavator and lifting-machine interfaces |
The term appears in forklifts, telehandlers, wheel loaders, excavator fork attachments, material-handling machines and specialised lifting equipment. Identify the machine model, attachment type, drawing number, interface dimensions and load case before requesting a quote for a fork head for heavy equipment.
An ISO 2330 forklift fork arm is not the same product category as an earth-moving fork covered by ISO 23206, or a bespoke linkage component governed by its own specification.
How the fork head carries lifting, pushing and shock loads
The load path runs from the fork tines or attachment into the cross-member, through the root radii, pin bosses, bushings and pins, then through weld toes and the machine arm or boom.
A fork head for heavy equipment carries vertical lifting, pushing, braking and impact loads, while an offset centre of gravity adds eccentric bending as the load moves away from the attachment face.
Give the supplier these design inputs:
- Maximum static load and load distribution between tines
- Shock factor or defined impact case
- Load eccentricity from the attachment face
- Articulation angle and operating envelope
- Pin diameter, pin arrangement and bush arrangement
- Duty cycle, reversing frequency and expected fatigue life
- Weld locations and any repair-welding limits
| Load case | Dominant effect | Detail to define |
|---|---|---|
| Lifting | Vertical bending | Maximum load and tine spacing |
| Pushing | Compression and buckling | Direction, contact height and duration |
| Braking | Reversed bending | Deceleration or stopping force |
| Impact | Peak transient stress | Shock factor, speed and obstacle condition |
| Eccentric loading | Torsion and side load | Centre-of-gravity offset and articulation angle |
Local plate thickness or a nominal lifting capacity cannot establish strength by itself. Pin holes, abrupt thickness changes, welded transitions and poorly blended root radii create stress concentrations that can govern fatigue life before the main plate yields; loose bushings can add side loading.
Ask the buyer’s practical question: which load case and safety basis produced the quoted geometry or rating? Without that answer, a thicker plate can create false confidence while the pin boss or weld toe remains the failure point.
The dimensions and wear checks that decide whether it will fit
A replacement fork head fits only when its interfaces, bore relationship and wear condition match the mating attachment. Do not approve a first-off from external dimensions alone; a close-looking part can bind, side-load the pins or misalign the attachment.
1. Record pin diameter, pin-centre distance, inside width, outside width, each pin-bore diameter, bore roundness and alignment. Control both bores from a common datum; checking each hole independently can miss coaxiality and angular errors that cause pin binding and accelerated bushing wear.
2. Measure bushing outside diameter, inside diameter, length, shoulder and retention features. Confirm lubrication holes and grease-path access, plus clearance to press out and replace the bushing without removing structural material.
3. Verify the mounting-hole pattern, hole size, bolt-head or nut clearance, tine or carriage interface, contact-face geometry and clearance for retaining pins, plates, clips or other locking hardware. Incorrect contact geometry creates uneven tine engagement and attachment misalignment.
4. Inspect the existing part for ovalised bores, fretting, excessive pin clearance, cracked welds, distorted ears, uneven tine contact and visible deformation. Oval bores increase bearing pressure; fretting indicates movement, cracked welds threaten separation, and distorted ears create side loading.
5. Complete a functional fit check with mating pins, bushes and retaining hardware in a controlled fixture. A fork head machining supplier should state the measurement method and gauge capability, then provide a full dimensional report against the released drawing, not only an external-dimension check.
What construction, welding and machining choices change in service
A fabricated, forged or machined fork head is not automatically the right choice; service loads, repair needs and inspection evidence decide the result. Ask an industrial fork head manufacturer to compare these options against the drawing and duty cycle, not against a general preference.
1. Request the material grade, plate or section thickness, heat-treatment condition, hardness and toughness requirements. Higher strength can reduce weldability or toughness, while repair welding can become more restrictive. Assess geometry, fatigue details and weld quality together.
2. For a welded head, require qualified welders, a qualified welding procedure, its qualified thickness range and defined repair-welding limits. Request consumable and heat-number traceability, preheat and interpass records where specified, weld-profile inspection and agreed non-destructive testing. “NDT tested” is insufficient: specify coverage, acceptance level and report format.
Magnetic-particle inspection finds surface and near-surface cracks in ferromagnetic steel; ultrasonic testing examines internal sections suited to that method.
3. For a machined head, ask whether both pin bores are bored from a common setup, which datums control the mounting faces, and whether coordinate-measuring-machine results are supplied. Independent checks of each bore can miss alignment errors.
4. Specify replaceable bushes, hardened pins, wear pads and sacrificial edges separately from the structural member. Define their fit, retention, lubrication access and replacement clearance so a worn service part does not require replacing the entire head.
How to qualify a fork head supplier in Chakan
Qualify a fork head manufacturer in Chakan through a documented RFQ, not a location claim or “industrial” label. Send the same released drawing and revision to every fork head supplier in Chakan, then request evidence against the specific fork head for heavy equipment.
Ask each supplier to state:
- Maximum part envelope and mass, machining travel, largest bore, and achievable boring tolerance.
- Welding process, qualified thickness range, welder and procedure controls, and repair-welding limits.
- Inspection equipment, including calibrated bore measurement and coordinate-measuring-machine access.
- Heat-treatment coordination and access to load testing or fatigue validation.
- A first-article dimensional report against the released drawing, plus functional fit results using mating pins or a controlled fixture.
- Material and heat-treatment records, weld and NDT records, lot or heat traceability, nonconformance segregation, corrective-action records, and process-change notification.
Use the same comparison criteria for Pranav Heavy Industries Private Limited as for every other candidate.
| Supplier type | Check closely | Decision evidence |
|---|---|---|
| Heavy-fabrication shop | Weld control, distortion management, boring after fabrication | Qualified thickness range, controlled datums, bore reports, repeatability |
| Fork head machining supplier | Common-setup boring, calibrated measurement, interface control | Largest bore, tolerance capability, CMM or equivalent records |
| Either supplier | Production discipline across revisions and lots | First-article approval, traceability, segregation and change notices |
Reject a supplier that supplies only external dimensions or a generic capability sheet. Compare controlled boring, calibrated measurement and repeatability—not proximity—and require every claimed tolerance, certification, load rating and capability for the stated drawing revision.
Frequently asked questions
What is a fork head used for in heavy equipment?
A fork head connects a boom, dipper arm, linkage or actuator to fork tines, a fork carriage or another attachment. Pin bosses, pins, bushings, retainers and locking hardware transfer the connection forces.
Which dimensions determine whether a fork head will fit?
Check pin diameter, boss spacing, bore alignment, mounting width, bushing dimensions, pin-retainer clearance and the attachment’s interface drawing. Measure worn parts before copying their dimensions.
What should you inspect on a used fork head?
Inspect pin bores for ovality, boss faces for cracks, weld toes for defects, bushings for clearance, retainers for deformation and locking hardware for secure engagement.
How do fabrication and machining choices affect fork head service life?
Steel selection, joint design, weld procedure, stress control, bore alignment, machining tolerances, bushing fit and surface protection affect load capacity, fatigue life and repair frequency.
How do you qualify a fork head supplier in Chakan?
Ask for controlled drawings, material certificates, weld procedure records, dimensional inspection reports, machining capability evidence and a traceable process for pins, bushings and final assembly.
Keywords