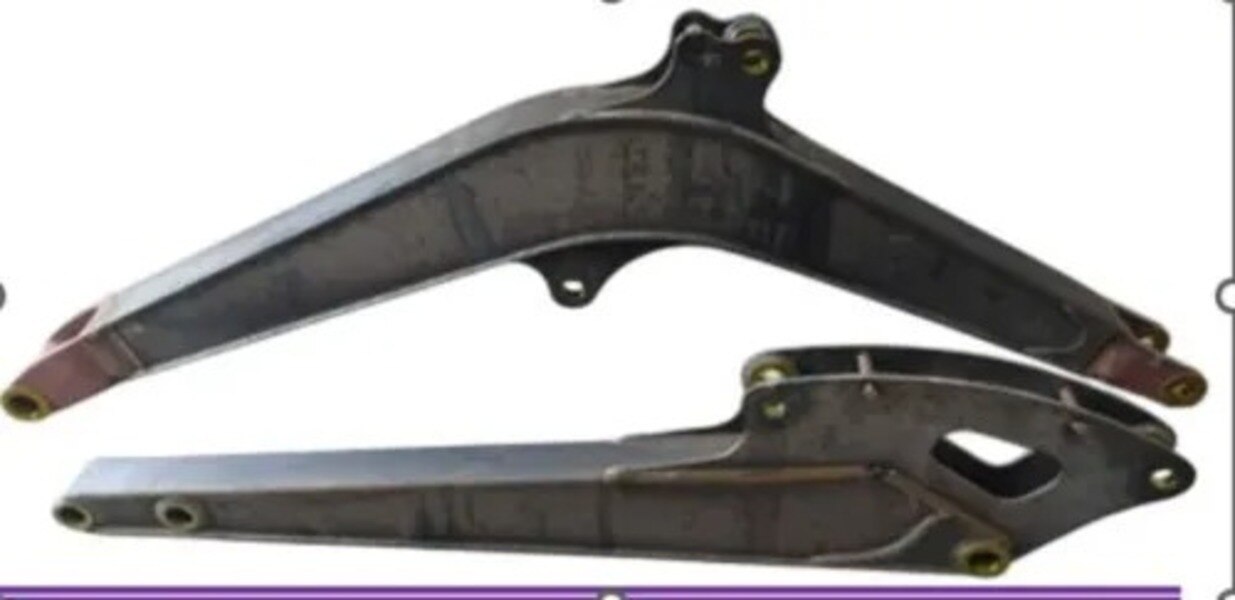
A boom arm carries more than the weight of an attachment: it transfers hydraulic-cylinder force, payload reactions, breakout loads, and side loads through pins, bosses, plates, and welds over thousands of cycles. By the end, you will know how to specify the arm, check supplier capability, verify fit, and compare quotations without mistaking basic plate fabrication for a complete heavy-equipment component.
Key takeaways
- Provide approved drawings, load cases, pin dimensions, and cylinder geometry.
- Ask how the supplier controls weld distortion and verifies critical alignment.
- Require dimensional inspection, weld records, and fit-up evidence before dispatch.
- Compare quotations by scope, inspection, tooling, delivery, and acceptance criteria.
What a Boom Arm Does Across Heavy-Equipment Applications
A boom arm transfers hydraulic-cylinder force through pinned joints into lifting, digging, pushing, or positioning loads.
In an excavator, the boom raises the front linkage while the dipper or stick reaches outward; in a wheel loader, the lift arms raise the bucket; in a crane, the boom carries the attachment and directs load through the base pins, cylinder, or hoist system.
| Term | Main function | Typical distinction |
|---|---|---|
| Boom arm | Carries and redirects cylinder and working loads | The primary articulated structural member |
| Dipper arm | Extends the excavator linkage from the boom | Also called a stick on many OEM platforms |
| Stick | Supports the bucket or tool and controls reach | Usually the excavator’s second major arm |
| Lift arm | Raises a loader attachment | Loader-specific terminology |
| Loader arm | Links the loader frame to the bucket or tool | Often used for the complete lifting member |
| Steering arm | Converts steering input into wheel or track movement | Not a lifting structure |
| Boom-and-arm assembly | Complete connected linkage | Includes boom, dipper or stick, cylinders, pins, and attachment interfaces |
Before contacting a heavy equipment boom arm manufacturer, define:
- Machine model, OEM platform, and operating weight class.
- Attachment, such as a bucket, breaker, grapple, fork, hook, or lifting tool.
- Arm length, pin-centre dimensions, mounting interfaces, cylinder-pin locations, bore and bush dimensions, plate thickness, and gusset layout.
- Required movement range, including maximum and minimum positions, plus the target operating load.
Treat the arm as a fatigue-loaded assembly, not a bent plate. Check pin insertion, bush retention, cylinder articulation, hose routing, and attachment clearance throughout that range; a frame that looks accurate on a table can bind under assembly or full travel.
The Design and Drawing Inputs Your Supplier Needs
Give the supplier the controlled OEM definition before requesting a quote; a boom arm manufacturer in Chakan cannot resolve missing interface data from a photograph.
- Provide the OEM drawing number and revision, machine model, OEM platform, operating weight class, attachment, and movement range.
- State the arm length, every pin-centre dimension, mounting interface dimensions, and datum scheme.
- Mark hydraulic-cylinder pin locations, cylinder clevis dimensions, articulation limits, and hose-routing constraints.
- Specify each machined bore, bush diameter, bush length, pin fit, boss thickness, and required concentricity.
- Show plate thicknesses, material callouts, gusset layout, weld details, and the target operating load, including payload and tool loads.
Require a design review before fabrication. It must calculate boom self-weight, payload reactions, hydraulic-cylinder forces, bucket or tool breakout loads, side loading, and transport or handling loads. Static strength alone misses the repeated damage that starts at weld toes, pin bosses, plate-thickness transitions, and gusset ends.
Check bending and buckling of plates and stiffeners, local bearing at pin bores, impact from digging or placing loads, and fatigue under cyclic loading. Include maximum cylinder force and unfavorable attachment positions, not only the nominal working position.
A design that passes one static load case can still crack after repeated cycles or distort during lifting and transport. Capture the assumptions, load cases, safety factors, and finite-element or hand-calculation results in the design record.
Material and Welding Questions That Affect Service Life
Yield strength alone does not predict boom-arm life. Compare the specified grade with alternatives for fatigue strength, toughness, weldability, heat-treatment condition, and traceability; a stronger quenched-and-tempered plate can crack after poor preheat or hydrogen control.
| Material or feature | What to compare | Evidence to request |
|---|---|---|
| Structural plate | Grade, thickness, yield strength, toughness, weldability | Mill certificate and impact-test results |
| Forged pin boss or eye | Forging grade, grain flow, machining allowance, heat treatment | Forging certificate and hardness report |
| Heat-treated component | Quenched-and-tempered or normalized condition, hardness range | Heat-treatment chart linked to part |
| Traceability | Heat or batch number from material to finished arm | Marking plan and traceability record |
A fabricated boom arm supplier must provide the actual WPS and supporting PQR qualified for the specified grade, thickness range, joint type, welding process, consumable classification, preheat, interpass temperature, and heat input. A generic WPS or welder certificate does not qualify the production joint.
Ask how the shop controls cutting, bevel preparation, fit-up, engineered fixtures, tack welds, balanced weld sequence, and intermediate distortion checks. Require final dimensional inspection after welding and stress relief where specified.
- Define VT for every weld, then specify MT for accessible ferromagnetic surfaces and UT for selected volumetric or lack-of-fusion concerns; neither replaces visual inspection.
- State ISO 5817 quality level, or the OEM acceptance standard, on the purchase order.
- Reject uncontrolled flame straightening, weld buildup over cracks, repeated weld-toe grinding, and repair welding without defect removal, an approved procedure, qualified welder, NDT reinspection, and final acceptance record.
How to Prove Fit, Alignment, and Complete-Supplier Capability
A complete supplier proves the finished boom arm fits and moves as an assembly, not merely that its plates were cut and welded. The acceptance boundary includes pin alignment, bore concentricity and coaxiality, boss-face parallelism, bush interference, cylinder articulation, attachment clearance, and hose routing.
1. Establish the drawing datums before inspection. Measure main-pin and cylinder-mount bores for diameter, position, concentricity, and coaxiality; check boss-face parallelism, surface finish, edge relief, lubrication passages, and the specified bush interference or clearance. A correct bore diameter with a tilted boss will still destroy pins and bushes.
2. Inspect after welding and after stress relief where applicable. Use an engineered fixture, balanced weld sequence, tack-weld controls, and intermediate checks for long plates, box sections, and bosses. Require a dimensional report; uncontrolled flame straightening can alter material properties and move a bore.
3. Assemble the arm with pins, bushes, cylinders, and the intended attachment. Cycle the cylinders through maximum and minimum positions, confirming pin insertion, bush retention, cylinder articulation, attachment clearance, and hose routing without stretching, crushing, or rubbing.
4. Ask whether the boom arm supplier in Chakan has large-structure fixturing, adequate overhead-crane capacity, heavy machining or line-boring capability, and a controlled final assembly area. Confirm how the supplier masks bores and bush seats during coating and protects machined surfaces in transit.
For a supplier such as Pranav Heavy Industries Private Limited, request fixture photographs, crane-capacity details, line-boring records, assembly-check sheets, coating-protection instructions, and signed inspection records rather than accepting plate-cutting capacity as proof of complete-supplier capability.
Related products
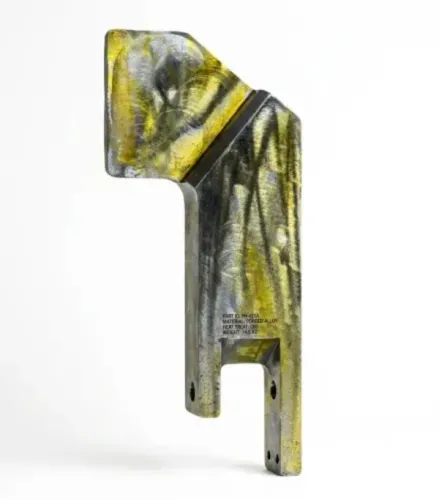
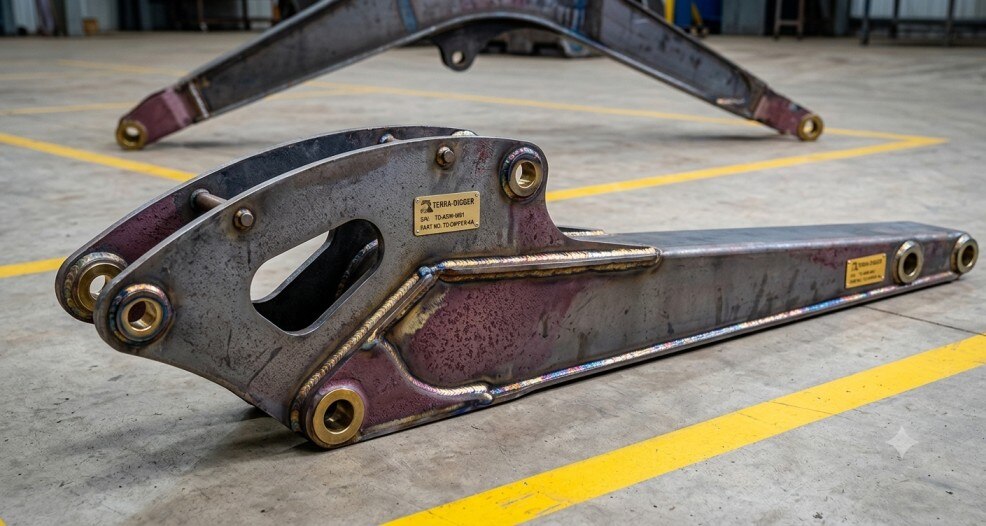 | Arm Arm Pranav Heavy Industries Private Limited manufactures high-quality precision machined Arms designed for demanding industrial and heavy-duty... |
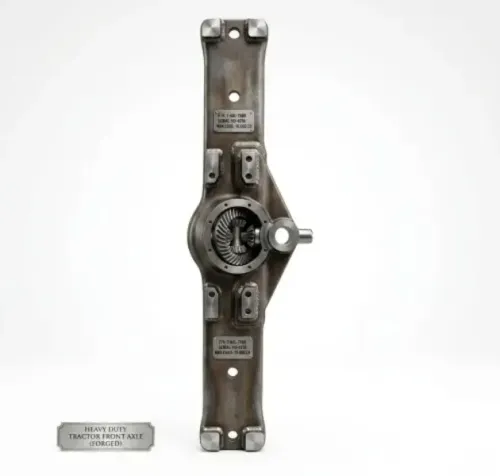
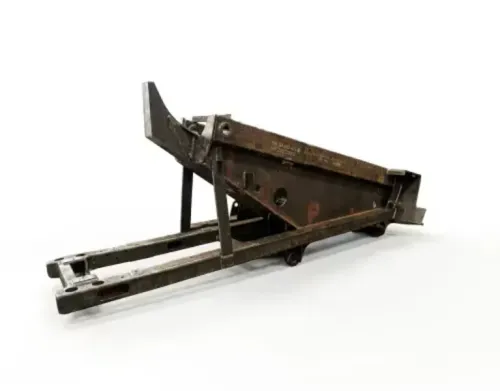
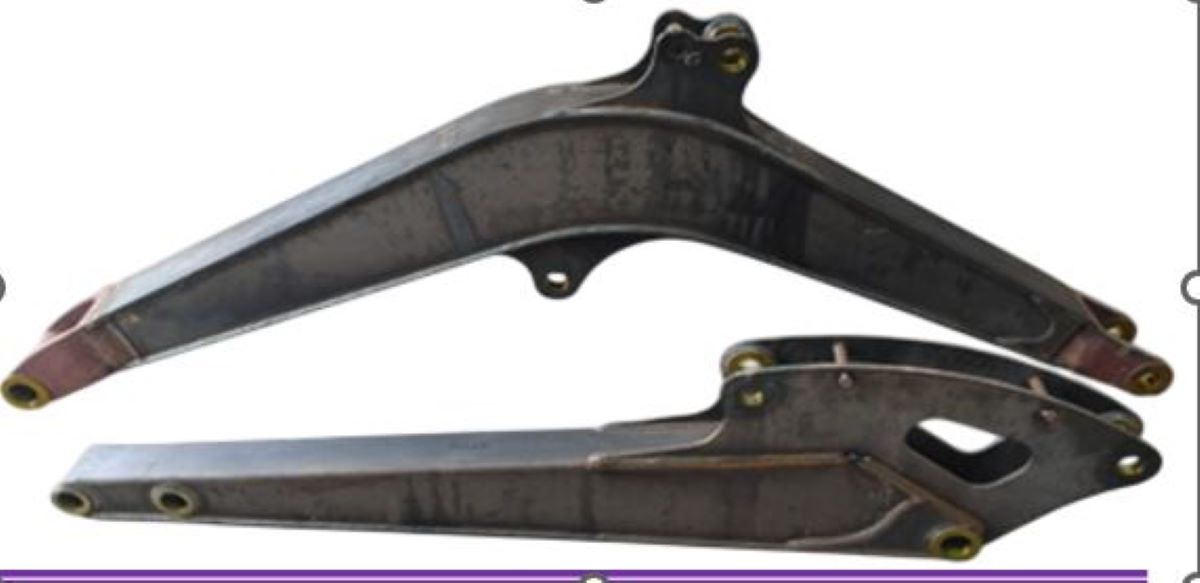 | BOOM AND ARM Pranav Heavy Industries Private Limited manufactures high-quality Front Axles engineered for superior strength, precision, and long-lasting... View product → |
How to Compare Quotations and Define Acceptance
Make quotations comparable by issuing one purchase specification, not a drawing alone. State these items before asking a boom-arm manufacturer for price and delivery:
| Item | Purchase specification must define |
|---|---|
| Governing basis | Design standard, welding standard, drawing revision, and ISO 5817 quality level or named OEM acceptance standard |
| Geometry | Primary datums, pin-centre dimensions, bore and boss tolerances, coaxiality, parallelism, and inspection method |
| Materials | Specified grade, thickness, toughness or condition, heat-number traceability, and whether substitutions are prohibited or require written approval |
| NDT | Percentage and location for visual, magnetic-particle, ultrasonic, or radiographic testing, plus the acceptance criteria and report format |
| Finish and protection | Coating system, surface preparation, dry-film thickness, corrosion protection, and masking of bores, bush seats, threads, and machined faces |
| Delivery handling | Packaging, moisture protection, lifting points, centre-of-gravity marking, and protection for pins, bushes, and machined surfaces |
Define acceptance as compliance with the approved drawing, inspection plan, and stated standards. Do not accept “tested” as a substitute for a percentage, method, and reject limit.
Request a controlled inspection dossier containing:
- Heat certificates linked to material heat or batch numbers
- Weld traceability, approved WPS/PQR records, and welder qualifications
- Visual inspection and dimensional reports
- Specified NDT results, including indications, locations, method, and disposition
- Repair records identifying the defect, defect-removal procedure, repair WPS, welder, reinspection method and result, and final acceptance
Reject undocumented weld buildup or repeated weld-toe grinding. A repaired crack without defect removal and reinspection is not an accepted repair.
Frequently asked questions
What design information does a boom arm manufacturer need?
Provide the approved drawing, load cases, reach, pin diameters, cylinder mounting geometry, material grades, tolerances, surface protection, and inspection requirements.
Which material and welding questions affect boom arm service life?
Confirm the steel grade, plate thickness, consumables, welding procedure, welder qualifications, preheat controls, weld inspection, and distortion-correction method.
How can you prove a boom arm will fit and align correctly?
Request dimensional inspection against the drawing, pin-bore measurements, datum-based alignment results, trial fit evidence, and records for critical welds and machining.
How should you compare quotations from boom arm suppliers?
Compare included engineering, bought-out parts, tooling, machining, inspection, coating, packaging, delivery, warranty, exclusions, and written acceptance criteria.
Keywords