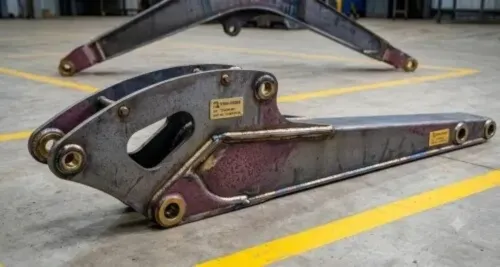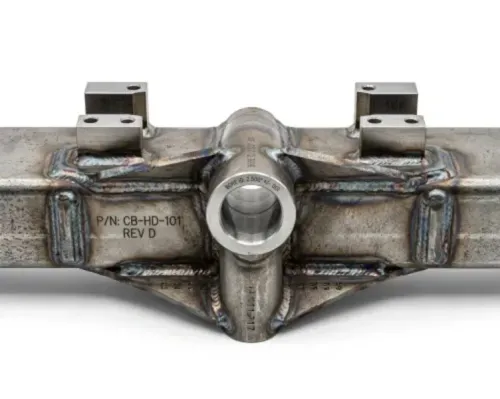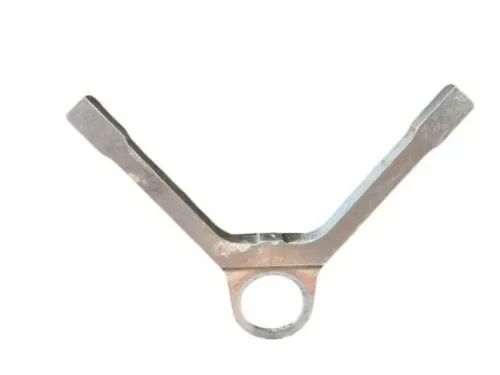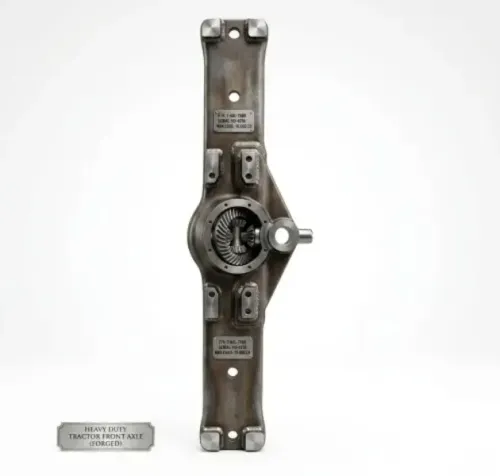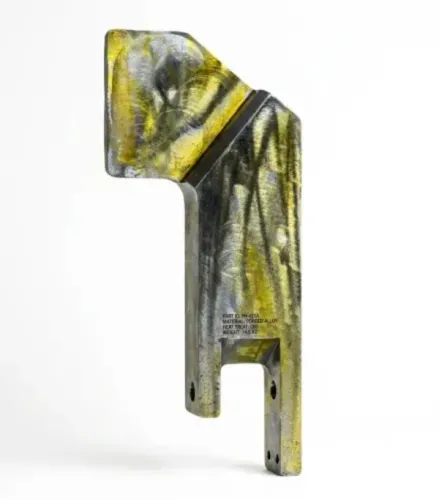
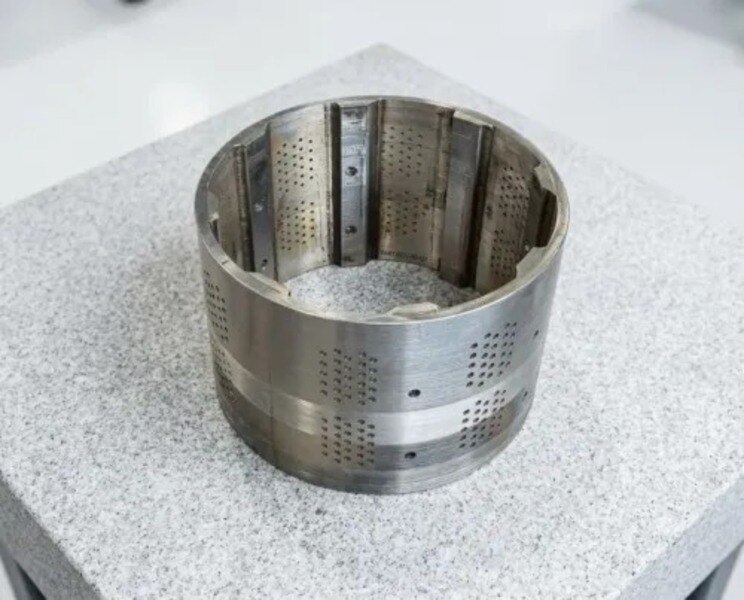
An “industrial arm” can mean a welded weldment, a machined steering arm, a boom-and-arm assembly, or one structural plate, and the quoted scope changes with each definition. By the end, you will know which components, engineering data, inspection records, tests, coatings, and shipping provisions to specify before comparing quotations.
Key takeaways
- State loads, reach, pivot limits, duty cycle, and design life in the RFQ.
- Provide drawings, tolerances, mounting interfaces, materials, weld details, and surface protection requirements.
- Require material certificates, weld inspection reports, dimensional records, and functional acceptance tests.
- Approve packaging and release documents before the industrial arm leaves the supplier.
Define the Arm and State What the Supplier Must Deliver
An RFQ must define the arm’s function, maximum and working loads, load cases, reach, articulation or pivot limits, duty cycle, design life, operating environment, and every mounting interface. Without these details, an industrial arm manufacturer in Chakan can quote a similar-looking weldment that is not equivalent in strength, movement, or service life.
1. Name the actual item: machined arm, fabricated arm component, steering arm, boom-and-arm assembly, or upper-control-arm plate. State whether the supplier designs the arm or manufactures it from released drawings.
2. Break “complete arm” into a bill of material. List the arm body, plates, bosses, brackets, pins, bushes, sleeves, hydraulic-cylinder mounting points, fasteners, seals, sensors, lubrication hardware, and bearings separately. Mark every line as supplied by the supplier, fitted by the supplier, or customer-supplied.
3. State the delivery condition for every line item. Use precise terms: raw cut plate, welded fabrication, stress-relieved weldment, rough-machined part, fully machined part, painted part, loose bought-out component, fitted subassembly, or installation-ready assembly.
4. Define bought-out parts in the order. For pins and bushes, specify material, hardness, plating or surface treatment, interference or clearance fit, lubrication grooves, retention hardware, and replacement-part identification.
5. Add proof-load, functional, or hydraulic pressure testing when required. Specify the test load or pressure, configuration, duration, measurement points, safety controls, acceptance limits, and certificate; dimensional inspection alone does not prove operating performance.
Send an RFQ Package That Defines Fit and Manufacture
A machined arm manufacturer cannot price the work reliably from a 3D file alone. Send a 2D manufacturing drawing with its drawing number, revision, material grade, heat-treatment condition, weld symbols, datum scheme, dimensional and geometric tolerances, surface-finish values, hole sizes, and inspection requirements.
Include the 3D CAD model and mark whether it is released, reference, or provisional. The model defines form; the drawing defines critical acceptance limits.
- State pin and bore diameters, centre-to-centre distances, mounting-face locations, hydraulic-cylinder lug geometry, angular alignment, and allowable play.
- Define bushing or sleeve interference fits, clearance fits, and required seat finishes.
- Make the quotation identify whether line boring, boring-machine work, reaming, CNC machining, and machining in one setup are included.
- Require a dated inspection report tied to the drawing revision and named datums, including the method used to verify inaccessible bores.
For every critical pivot bore, ask the supplier to state achievable bore-size, position, coaxiality, parallelism, and surface-finish tolerances against named datums. Confirm whether a CMM, portable measuring arm, laser tracker, calibrated bore gauge, or fixture will verify each characteristic, and specify its measurement envelope.
A “machined complete” price without these limits leaves alignment, play, and fit open to dispute.
Control Material Selection, Welding, Distortion, and Corrosion
Choose rolled or cast steel from the arm’s load cases, impact risk, weldability, and corrosion environment. Specify plate thickness against stiffness and buckling, then define the weld procedure, filler metal, preheat temperature, and maximum interpass temperature. Include machining allowances so weld shrinkage does not consume the final bore or face tolerance.
For fabricated arm components in Chakan, require this alignment-preserving sequence:
- Cut plate under controlled heat input, prepare edges, and verify fit-up.
- Tack-weld in a fixture that fixes the primary datums and lug spacing.
- Complete qualified welding with recorded procedure, filler, preheat, and interpass controls.
- Apply stress relief when the material, thickness, restraint, or drawing requires it.
- Transfer datums after welding, then rough-machine pads and bores.
- Finish-machine, measure, and correct dimensions before release.
Ask whether pivot bores and bearing seats are machined in one setup or from a controlled datum scheme. Require results for bore size, coaxiality, parallel mounting faces, lug alignment, position, and surface finish.
Treat coating as a separate scope. Name surface preparation, abrasive-blast grade, primer and topcoat chemistry, dry-film-thickness range, repair method, colour, and corrosion environment. Identify masked areas: pin bores, bearing seats, threads, machined faces, and hydraulic interfaces must remain coating-free unless the drawing permits coating.
Specify Inspection Records, Testing, and Acceptance Criteria
A purchase order is incomplete without a defined release dossier. State that payment and acceptance depend on the following records, not on a vague promise to provide “quality papers.”
1. Request an EN 10204 type 3.1 inspection certificate for each steel grade, with heat number, chemical and mechanical results, plate or bar dimensions, and mill identification. Require heat-number traceability from the mill certificate to cut parts, weld maps, and the finished arm.
2. Require the approved weld procedure specification, welder qualification records, filler-metal batch records, weld map, preheat and interpass readings, and heat-treatment chart. Record the furnace or equipment identification, temperature, soak time, and cooling cycle.
3. Require a dated dimensional inspection report tied to the drawing number, revision, and named datums. Include bore diameters, centre distances, coaxiality, mounting-face position, angular alignment, and surface finish; identify the calibrated CMM, portable arm, laser tracker, bore gauge, or fixture used.
4. Define NDT by weld or feature: visual inspection, magnetic-particle or dye-penetrant testing for surface-breaking flaws, and ultrasonic testing or radiography for internal weld quality. State the inspected zones, timing, extent such as 100% of specified welds, technique, report number, and acceptance standard; “100% NDT” alone is inadequate.
5. Request coating inspection records showing blast preparation, primer and topcoat, dry-film thickness, repairs, colour, and masked areas. Add the certificate of conformity and all approved non-conformance dispositions.
6. If evaluating Pranav Heavy Industries Private Limited, verify calibrated measurement capacity, boring envelope, welding controls, NDT access, fabrication handling limits, and subcontractor traceability instead of inferring capability from its Chakan location.
7. For proof-load, functional, or hydraulic tests, specify load or pressure, configuration, duration, measurement points, barriers and other safety controls, test certificate, and acceptance limits. Without these details, the quoted scope may cover only visual and dimensional inspection.
Related products
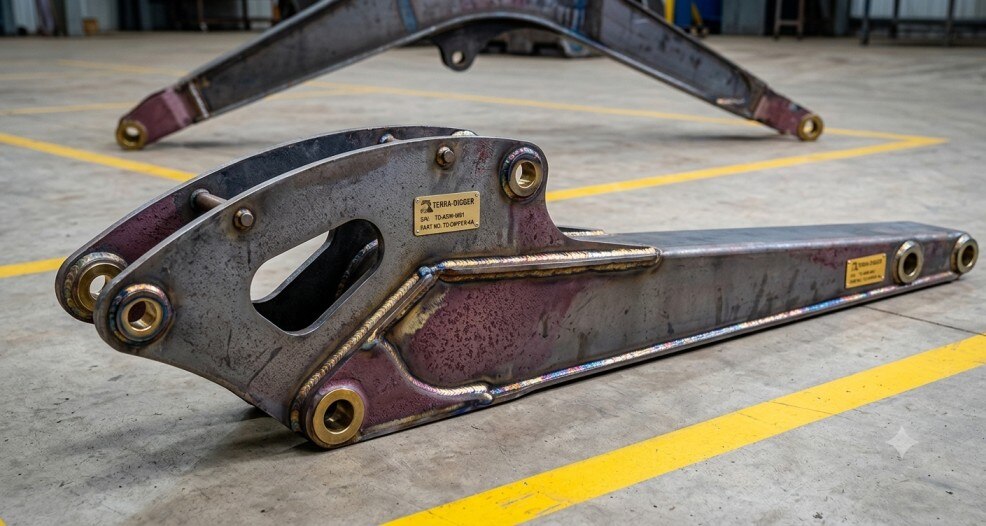 | Arm Arm Pranav Heavy Industries Private Limited manufactures high-quality precision machined Arms designed for demanding industrial and heavy-duty... |
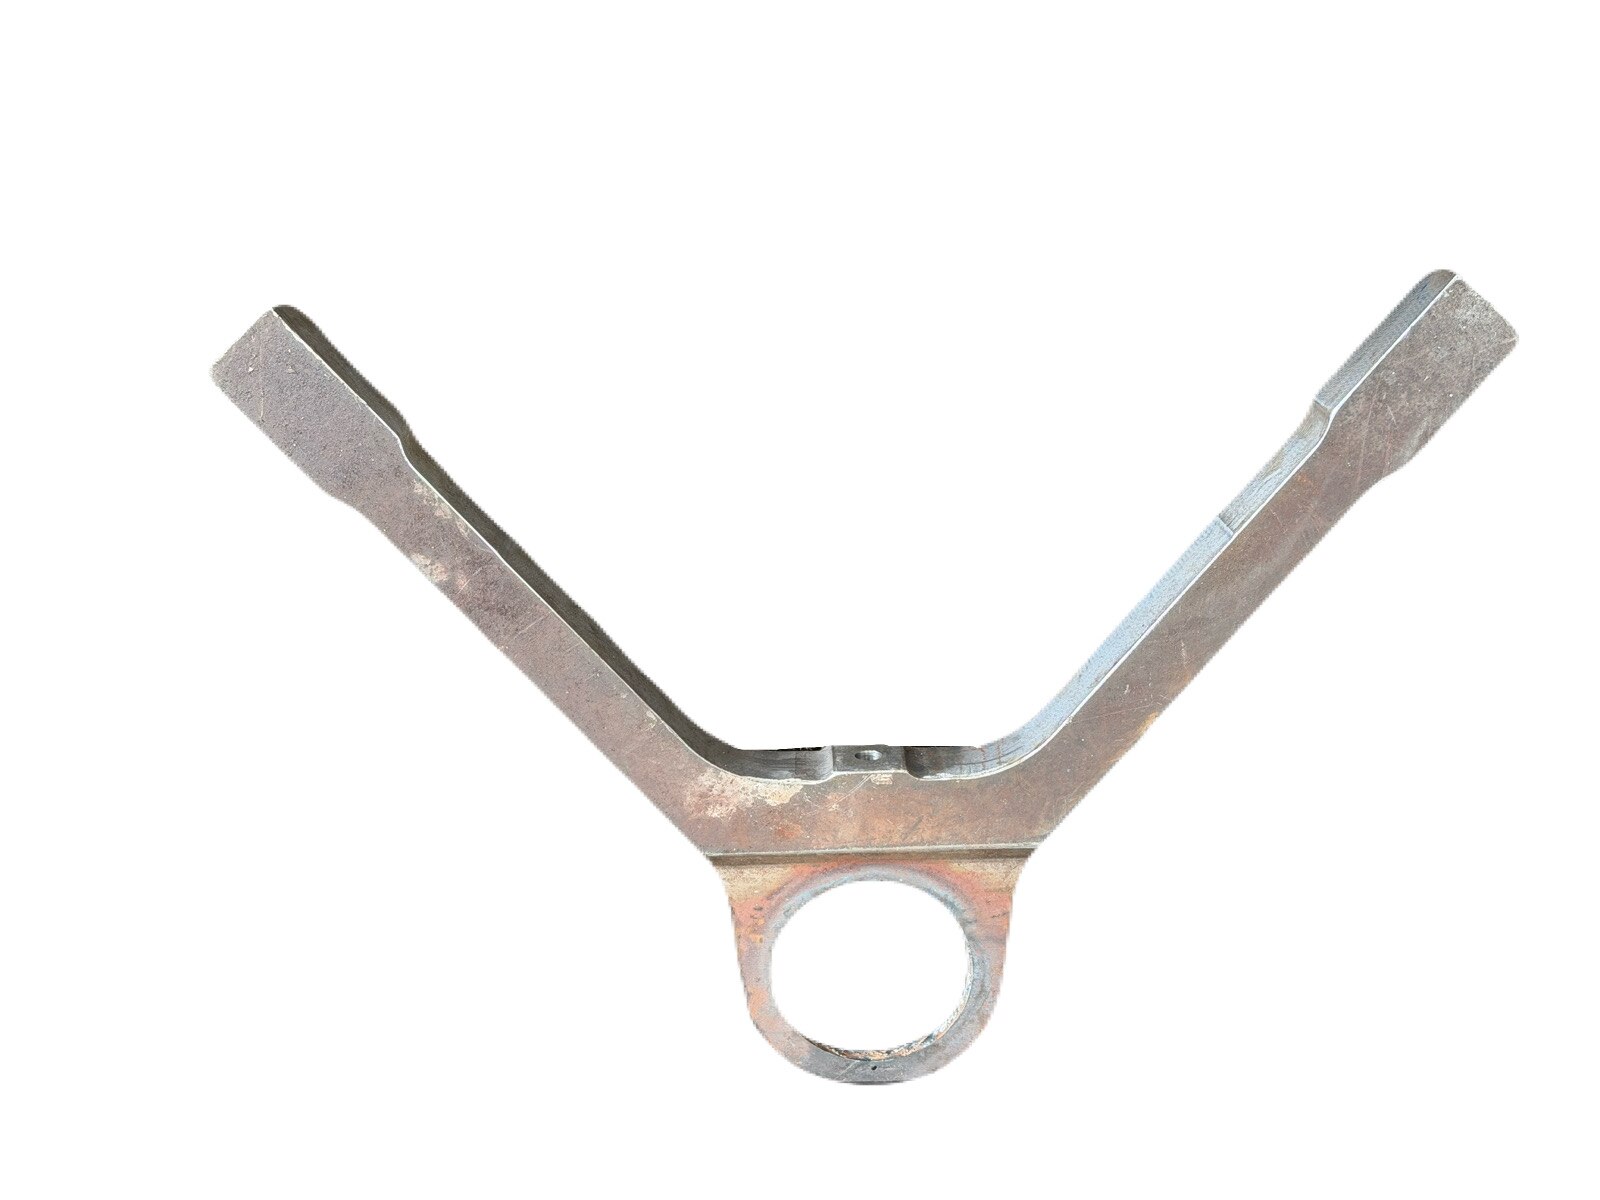 | Plate UCA UCA Plate (Upper Control Arm Plate) is a precision-fabricated and machined component generally used in automotive, earthmoving, construction... View product → |
Close the Order with Assembly, Packaging, and Release Controls
A dimensionally correct arm can still arrive unusable if its pins, bushes, lifting points, or protection were left undefined. Close the purchase order with this release sequence:
1. State whether the supplier procures and fits each pin, bush, sleeve, bearing, seal, fastener, sensor, and lubrication part, or delivers it loose. For every pin and bush, specify material, hardness, plating or surface treatment, lubrication grooves, retention hardware, replacement-part identification, and interference or clearance fit.
2. Require first-article or pre-production approval when welding and precision machining are combined. Tie production release to the approved drawing and process revision, including weld records, NDT results, dimensional reports, coating records, and photographs of concealed features.
Define who may accept a non-conformance and whether dimensional deviations require written customer approval; do not allow the supplier to self-approve a changed bore or mounting face.
3. Request finished shipping weight and dimensions, centre of gravity, approved lifting points, transport supports, corrosion protection, and plugs or covers for exposed bores and machined faces. Require a numbered list of loose items so unloading does not turn into a search for bushes or brackets.
Before comparing price or lead time, ask an industrial arm supplier in Chakan to confirm handling capacity, machining and boring envelope, coating scope, delivery condition, and the exact documents included. A location does not prove that capability. Confirm those limits against the arm’s actual size and release package.
Frequently asked questions
What must an RFQ for an industrial arm include?
Define the arm’s function, maximum and working loads, load cases, reach, articulation or pivot limits, duty cycle, design life, operating environment, and every mounting interface.
How do you control an industrial arm’s material and welding quality?
Specify the material grade, plate or bar thickness, weld size and process, distortion controls, machining sequence, and corrosion protection before manufacture begins.
Which inspection records should an industrial arm supplier provide?
Request material certificates, weld inspection reports, dimensional inspection records, non-destructive testing results where specified, and functional test evidence.
What should happen before an industrial arm is released for delivery?
Confirm assembly fit, movement limits, fastener and lubrication requirements, protective packaging, identification marks, document completeness, and signed acceptance criteria.
Related products
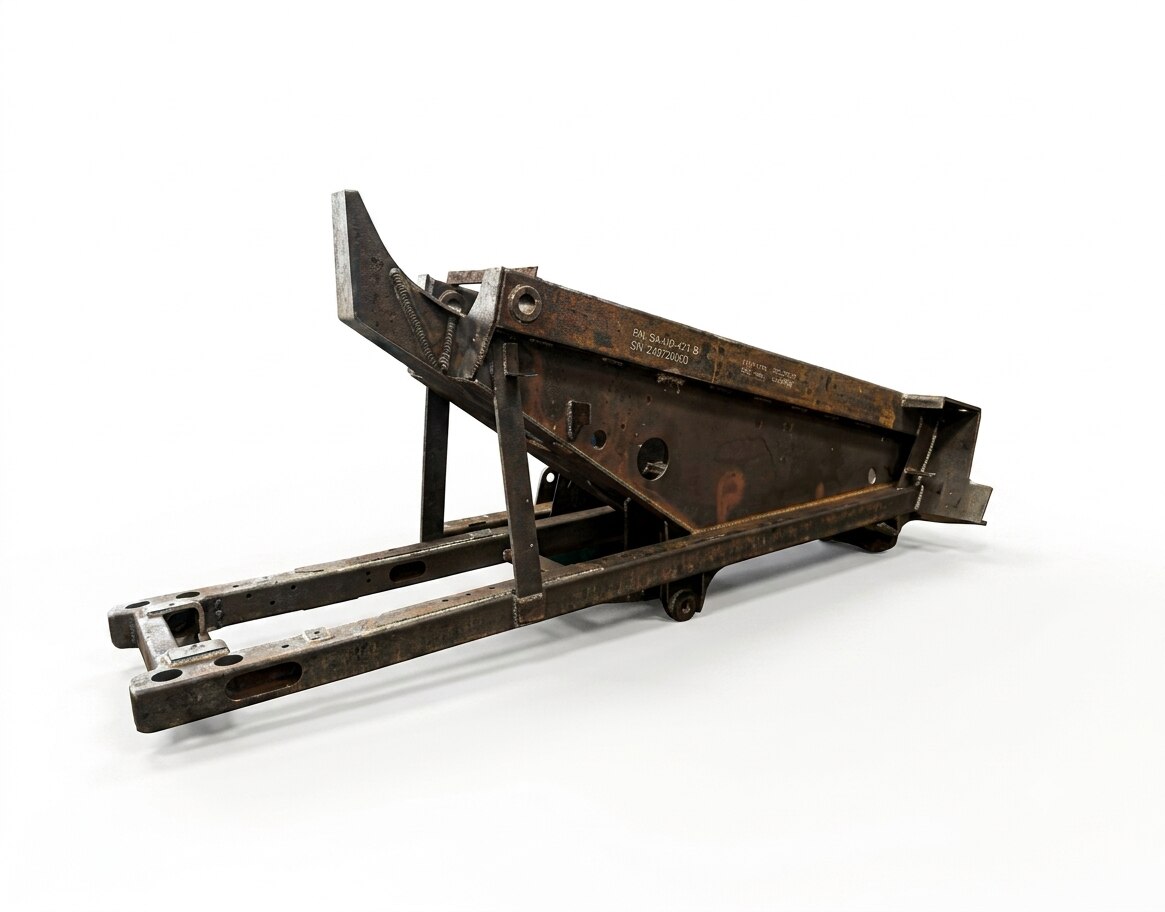 | Steering Arm Pranav Heavy Industries Private Limited manufactures high-quality Steering Arms engineered for precision, strength, and long-lasting performance. View product → |
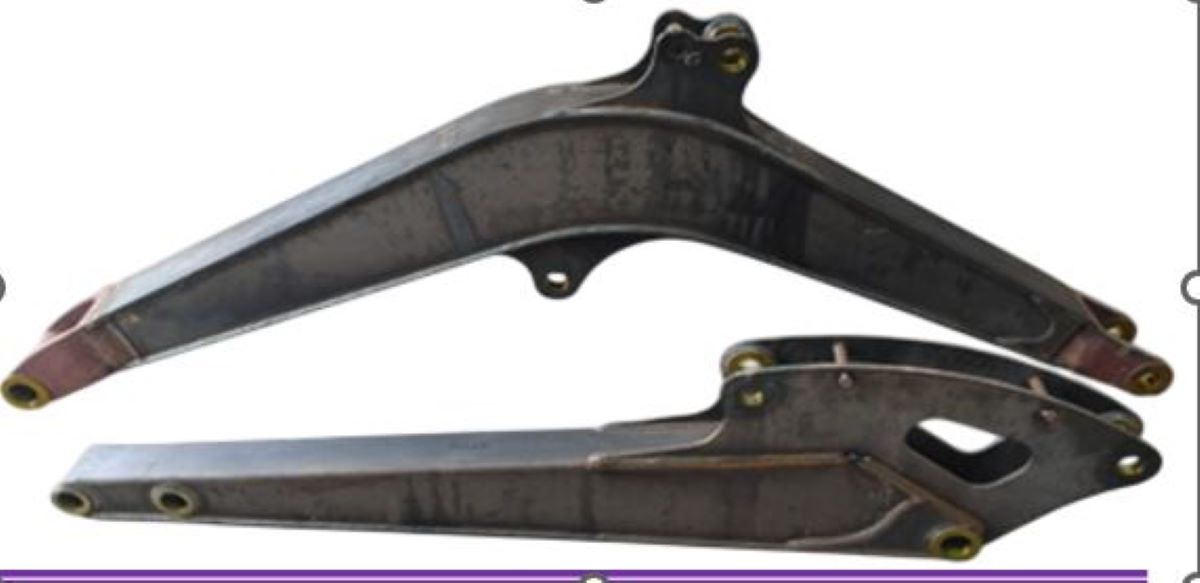 | BOOM AND ARM Pranav Heavy Industries Private Limited manufactures high-quality Front Axles engineered for superior strength, precision, and long-lasting... View product → |
Keywords